Skip to content
Notable Inspection — The Century Difference

A 40-year-old log home with 104 documented findings

Frederick County, Maryland. Four distribution panels, three decks, a reinforced foundation and a roof at the end of its life. Our buyers walked into settlement knowing every one of them.

PropertyFrederick, MDInspectedAugust 2026TypeStacked log, 3 outbuildingsReport67 pages, hand-written

What this inspection found

Counted from the delivered report

104

Findings documented

Across 22 areas of the property

9

Safety hazards

Rails, deadbolts, scald risk

28

Electrical defects

3 of 4 panels wired improperly

6

Major concerns

Flagged for action before closing

Estimated buyer savings

$150,000

Documented defects become leverage at the table. Buyers recover findings like these as seller credits or a reduced sale price, or they walk away from the liability entirely before it becomes theirs.

The six that mattered most

Every finding is in the report. These six were flagged as major concerns — conditions we recommended addressing before closing or occupancy.

Major concernElectrical

A 200-amp feed running to an outbuilding with no overcurrent protection

The bottom of the main panel had been used to power the 200-amp panel in the large garage. Three of the property’s four distribution panels were not properly wired. We recommended an in-depth evaluation of the whole system by a licensed electrician.
Major concernFoundation

Steel I-beams and carbon fiber straps hidden behind finished drywall

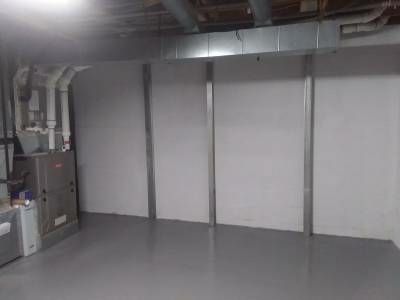
Multiple foundation walls had been reinforced — evidence of previous structural movement. We traced the restraint tops along the finished basement wall to map where the beams continued out of sight, and asked the seller for the engineering reports, permits and warranties.

Major concernDecks

A deck pitched 11 degrees on footings that were never centered

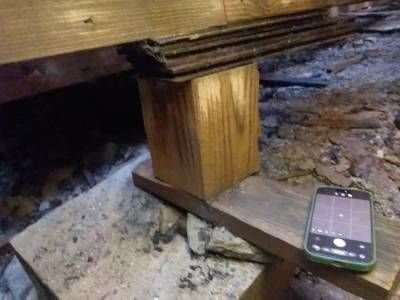
We measured the pitch on both rear decks — 11° on the lower, 7° on the one attached to the house, against a 1.2° maximum. Joists without hangers, beams bolted to the sides of posts, and a post floating free of its footing.

Major concernRoof

The original 40-year-old roof, already letting water through

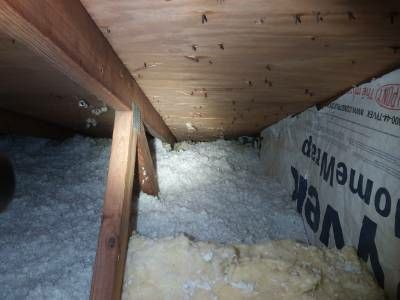
From inside the attic we found water penetration on the sheathing in several locations, with a moisture meter reading 15% at the garage. Replacement needed to be budgeted in the immediate term, not eventually.

Major concernLog structure

Insect damage and failing chinking on the load-bearing walls

On a stacked log home the exterior walls are the structure. We found softened log surfaces, possible wood destroying insect damage, and a deteriorated bottom course at deck level — then recommended evaluation by a professional who works on log systems specifically.

Major concernAttic ventilation

R49 insulation, and every soffit vent packed shut behind it

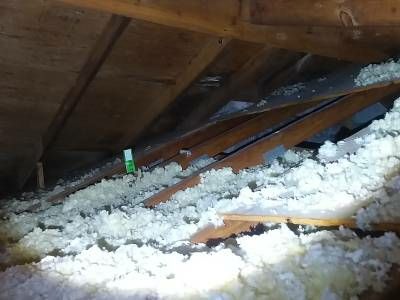
Blown-in insulation had filled the soffit vents, leaving an open ridge vent with nothing feeding it. No consistent airflow means heat and moisture build in the attic — which ties directly back to what we found on the sheathing.

From the report

Photographs from the inspection, personal details removed

Three vertical steel I-beams braced against a painted block basement wall in the utility room
Steel I-beam supports added to the utility room wall, with step cracking visible at the bottom corner.
Blown-in insulation packed against the roof line where the soffit vents enter the attic
Soffit vents blocked with blown-in insulation, cutting airflow into the attic.
A short deck post sitting on stacked wood shims beneath the main deck framing
A heavily shimmed deck post, unattached at both the footing and the beam.
Darkened, discoloured roof sheathing between rafters seen from inside the attic
Discolored roof sheathing seen from inside the attic — one of several locations.

The full redacted summary

Every item as it appeared in the delivered report, verbatim. Names, street address and report number removed.

Roof

  • The roof is the original making it over 40 years old. It is already showing signs of failure. Budget in the short and immediate term for replacement.

Attic ventilation

  • The attic is not set up to properly ventilate. Recommend a full evaluation by licensed and qualified insulation and ventilation specialist.

Log structure

  • There are several signs that the log structure has not been properly maintenanced over the years. Recommend a full evaluation of the log structure by a licensed and qualified professional familiar with these types of systems before closing.

Decks

  • There are several structural defects on all of the decks on the back of the house. Recommend a full evaluation by a licensed and qualified professional before closing.

Foundation

  • Extensive work has been done to the foundation. Recommend that the seller provide all documentation of the work that was performed and clearances that were given by structural engineers after the work was completed. Additionally, the seller should provide all documentation of any guarantees that were made for the work performed.

Electrical

  • There are several defects found in the electrical system. The greatest concern is the way that the 200 amp feed is relayed to the larger outbuilding in the front of the property. There is no overcurrent protection. Three of four distribution panels are not properly wired. The entire electrical system needs an in depth inspection by a licensed and qualified electrician.

Deck stair rails

  • There are no graspable handrails on both staircases from the deck to the backyard.

Deck railing

  • The gaps between the ballasters are greater than 4 inches on all deck railings.

Water heater

  • The water temperature was measured at 123° at the kitchen sink. The maximum water temperature should be 120°. If a smaller child is living in the house the maximum temperature is recommended at 110°.

Dead bolts

  • Deadbolts on exterior doors in the kitchen, study, dining room, great room, foyer and basement are all key turn types. If the key is not present the door cannot be opened. These dead bolts should be switched to thumb turn types.

Lower stairs

  • There are no returns on the top and the bottom of the handrail.

Upper stairs and hallway

  • The hand rail from the main level to the upper level should be uninterrupted. Currently, there is a separation in the middle.
  • Spacing between balusters on all railings on the steps and the upper level overlooks are greater than 4 inches.
  • Several balusters on the overlook to the great room are loose and need to be properly secured.

Garage/Shed 2

  • The stairs to the compressor room are not properly configured.

Main house

  • The 2 gang switch plate at the bottom of the basement steps is missing a toggle switch.
  • Cover plate is missing on the joint to the left of the main panel.
  • Plate screws are missing on the joint for the power supply for the well.
  • The bottom of the electrical panel has been used to supply power to the 200 amp panel in the large garage. It is not properly configured and there is no overcurrent protection.
  • There is a punch out missing on the panel cover and the bottom right corner.
  • Four screws are missing on the main panel.
  • There are exposed wires beneath the transformer for the sterilizer above the pressure tank.
  • Two screws are missing on the subpanel in the basement.
  • All electrical junction boxes in the basement are the wrong type. They are plastic. Junction boxes without framing must be metal.
  • All romex wiring run on the block foundation to the plastic junction boxes should be through conduit.
  • The power supply for the water heater is not properly tacked down.
  • The junction box next to the back door is not properly mounted.
  • Junction boxes straight away from the back door near the double doors to the basement are not properly mounted.
  • Electrical connections on all of the spotlights in the family room are improper.
  • All exterior outlets around the deck are not GFCI protected.
  • There are two electrical outlets on the right rear of the house that have hot neutrals.
  • The electrical outlet beneath the junction box on the exterior deck has a broken GFCI.
  • There are 2 punch outs missing on the same junction box.

Garage 2

  • The conduit for the main service on the exterior is loose.
  • The MC cable on the right side of the building needs to be tacked down.
  • Recommend that the power supply for the compressor cable be equipped with a separate disconnect.
  • The electric cable for the compressor is not tacked down.
  • There are over 50 electrical outlets in the garage and the rear space of the garage that are not GFCI protected.
  • Panel screws on the main panel have sharp tips.
  • There is an open knockout at the top of the main panel.
  • There is a toggle switch missing on the 4 gang switchplate next to the entrance door.

Garage 1

  • There are 10 electrical outlets around the garage that are not GFCI protected.
  • The electrical outlet on the ridge board at the ceiling does not have a cover plate.

Foundation and structural

  • Recommend a visual inspection and maintenance be performed on the caulk or chinking between logs on an annual basis.
  • There is a step crack on the bottom left corner of the I beam reinforced wall to the right of the staircase as you come down the steps.
  • There is a step crack on the foundation wall above the water softener.
  • All steel structural columns are not properly attached to the beams through the holes in the bottom of the plate on top of the columns.
  • Triple built up wood beams are joined together to create a beam but the attachments are not properly configured.
  • The triple built up wood beam to the left of the steps has pitched to the right.
  • There is a bowed floor between the dining room and the living room. A visual inspection of the support system beneath could not find any defects. Recommend further evaluation by a licensed and qualified contractor.
  • The slab to the right of the air handlers slopes downward towards the wall in the right corner.

Decks

  • The deck outside the owner’s bedroom is not properly supported as described in the report.
  • Joists on the deck from the owner’s bedroom are not attached with joist hangers.
  • The beams on the lower outlying deck are attached to the sides of the posts.
  • The lower deck is pitched 11° from back to front indicating failing or poor footings.
  • The deck on the back of the house is pitched 7° forward indicating poor structure or failed footings.
  • There is no protective membrane between the ledger board and the house on the deck that is attached to the house.
  • Several posts are not centered on footings beneath the main deck closest to the house.
  • Decking floor joists are not attached to the beams throughout the decking.
  • Deck railing posts are bolted on the same grain line rather than staggered.
  • The rim joist on the front of the deck is not attached with joist hangers.
  • The cantilever on the back of the deck attached to the house is greater than allowed.

Roof, gutters and downspouts

  • Soffit coverings have come loose in several locations around the perimeter of the house.
  • There are signs of water penetration on the roof sheathing visible inside of the attic in several locations.

Attic

  • The soffit vents appeared to be blocked throughout the attic limiting air flow into and out of the attic.
  • Attic access panels are not properly insulated.

Exterior

  • There are several areas on the exterior logs have been compromised, potentially by wood destroying insects.
  • There are several areas where the sealant in the gaps between the logs may be failing.
  • Caulking around windows and door trims appears to be cracking in several locations. This is a regular maintenance item.
  • Several logs have softened surfaces.
  • The lowest log at deck level is deteriorated likely from prolonged exposure to moisture without protection.
  • The runoff from the left side of the main house garage drives water directly into the side of garage number 2.
  • The casing on the strike side of the exit door from the owner’s bedroom to the deck is deteriorated and should be replaced.

Garage

  • There are step cracks on the block foundation in the front left corner of the garage facing inward.
  • The gap between the garage apron and the slab needs to be properly sealed.
  • The right driveway slab in front of the garage is cracked with some displacement.
  • The electric eyes on both garage door openers are set too low. There should be a minimum of 6 inches off of the ground.

HVAC

  • The insulation on the exterior refrigerant line set is damaged and should be replaced.
  • The condensation drain line is routed in front of the access panel to the coil making it necessary to take the system apart to examine the coil.
  • There are insufficient supply and return lines in the basement creating the need for a full-time dehumidifier.

Plumbing

  • The filter system on the water supply is full of sediment and the filter should be replaced.
  • The pump driving the water throughout the house is very loud. This may be an early sign of poor performance or failure.

Interior rooms

  • The right oven light does not work.
  • The study entrance door does not latch.
  • Floor penetrations for feeding the low voltage cables in the great room should be properly fireblocked.
  • Mouse droppings were noted beneath the stairs in the finished basement.
  • The newel post in the center of the overlook to the great room is loose.
  • Double closet doors in the front right bedroom strike each other when opening and closing.

Bathrooms

  • There is no backsplash on the study bathroom vanity top.
  • The top flange of the shower head in the owners bathroom is leaking.
  • The water supply is turned off to the shower in the center upstairs front bathroom.
  • There is no caulk between the back splash and the wall on the hall bathroom vanity top.
  • The hall bathroom diverter does not move all of the water to the shower head.

Basement possible microbial growth

  • There are stains and discoloration on the wall adjacent to the steps to the left of the basement chimney chase. These are possible microbial growth. Recommend further evaluation by a qualified technician trained in environmental testing.

Garage/Shed

  • The lock on the right garage door is jammed.
  • There is discoloration at the soffit overhangs on both sides of the roof. Monitor and repair as necessary.
  • All trees overhanging the rooftop surface should be removed.
  • The bottom course of siding is in contact with the ground on all 3 sides of the building. It should be a minimum of 4 inches off of the ground.
  • There is a hole drilled into the siding next to the left window on the left side of the building.
  • The left rear corner piece is damaged.

Garage/Shed 2

  • Parging to the left of the entrance door has become compromised.
  • The right side of the apron in the front of the garage has sunken.
  • The left side of the apron in front of the garage has sunken and there is a crack in the middle.
  • The bottom of the entrance door casings are deteriorated.
  • Trims and caulking around the entrance door are failing.
  • The door hinges are loose on the top of the entrance door and the door is out of square to the opening.
  • Sheathing on the right side of the building is water damaged.
  • Moss and organic growth on the rooftop surface can compromise performance and longevity of the shingles.
  • All vegetation should be cleared from overhanging the rooftop surface.
  • The external sheathing around the compressor room are showing signs of water damage and wood destroying insect damage.
  • The support system beneath the compressor room is not properly constructed as described in the report.
Client privacy

What we removed, and why

Every Century report is confidential and prepared exclusively for the client who ordered it. This page is published with written permission, with anything identifying removed before it went up.

  • Buyer and seller names
  • Street address and parcel
  • Report number and file references
  • Photographs showing possessions or documents

Buying an older home in Maryland?

This report took two inspectors and 67 pages. That is the standard on every property we walk, whether it is a log home with three outbuildings or a townhouse in the city.